
New Construction - Primary on Main













Address
80 S Seven Oaks Rd, North Liberty, IA
Price
$ 665,900
Property Attributes
- MLS#202602240
- TypeSingle Family
- Listing Status Active
- CountyJOHNSON
- CityNorth Liberty
- AreaNWQuadrant
- NeighborhoodGreenbelt Trail p.5
- Zip52317
- StyleOne Story
- Year Built2026
- Price$ 665,900
- Bedrooms5
- Full Bathrooms3
- Half Bathrooms0
- Sqr Footage3148
- Lot Size0.25 Acres
Data Source:
Iowa City Area Association Of REALTORS® (ICAAR)
Property Description
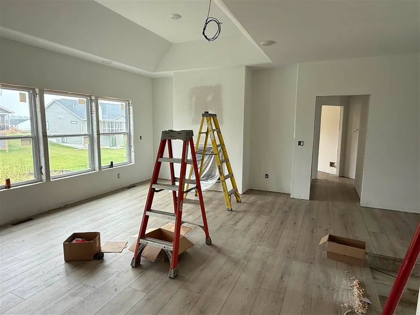
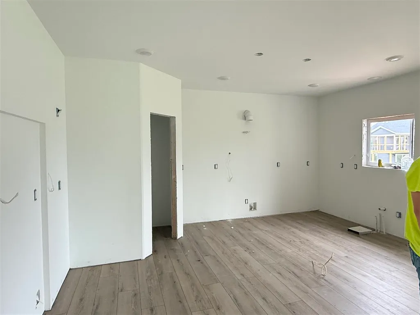
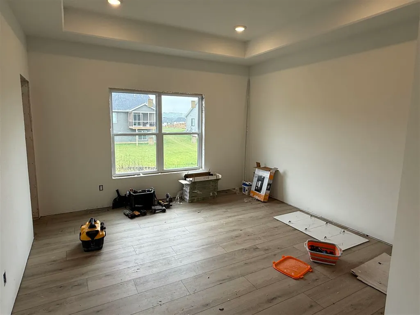
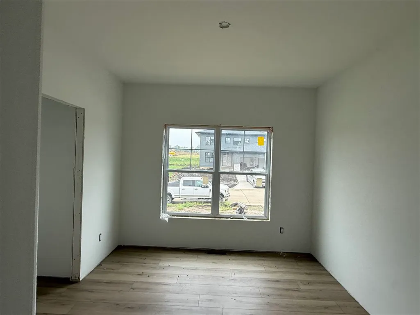
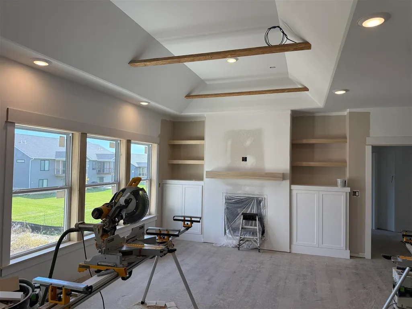
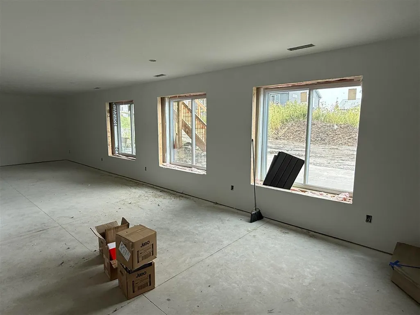
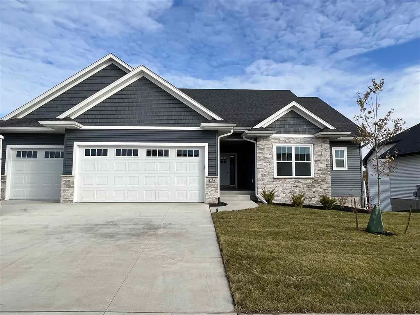
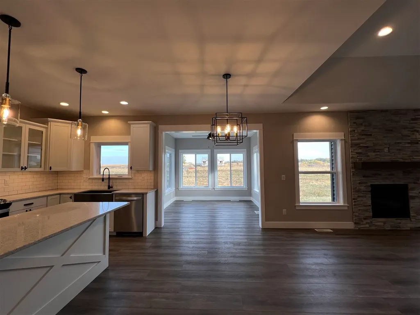
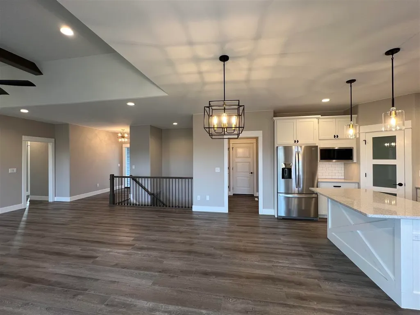
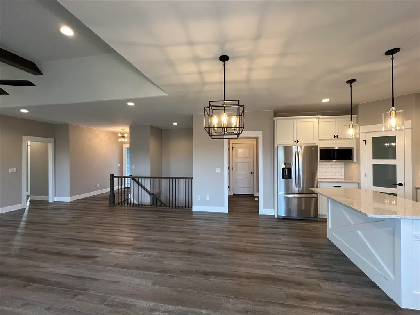
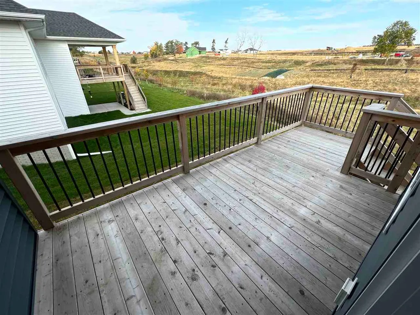
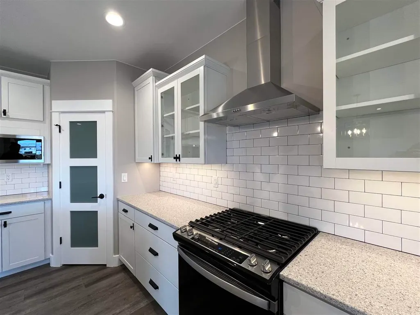
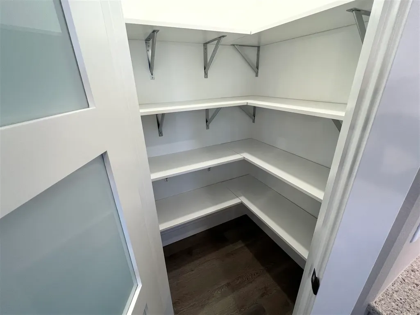
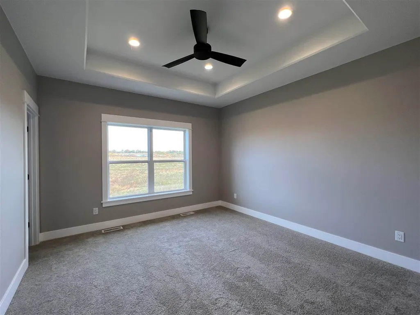
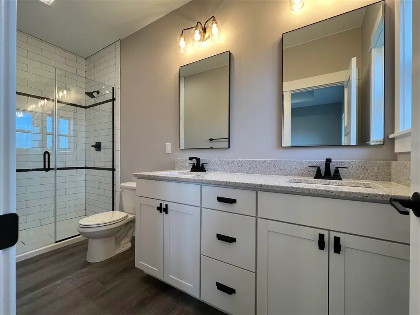
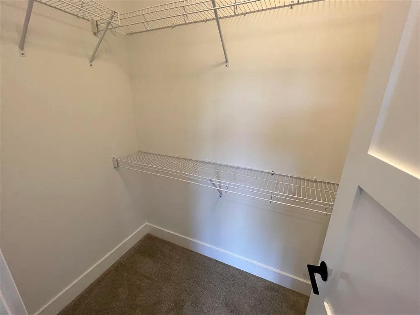
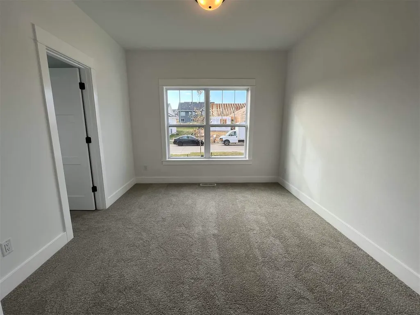
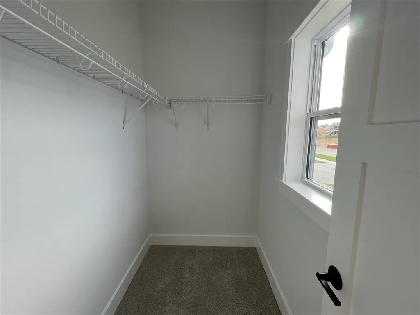
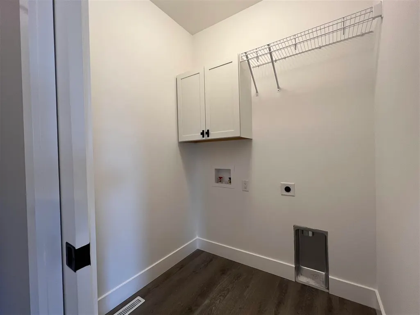
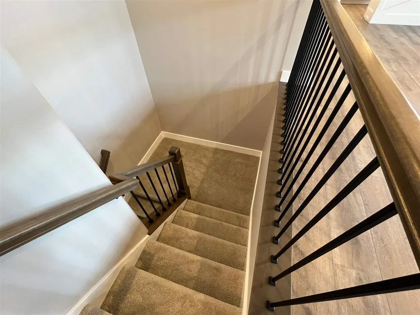
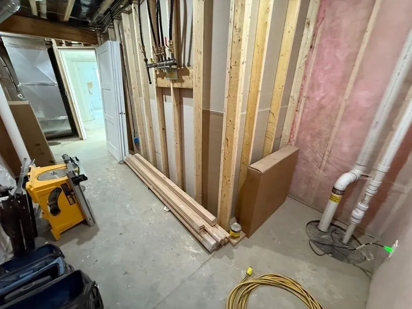
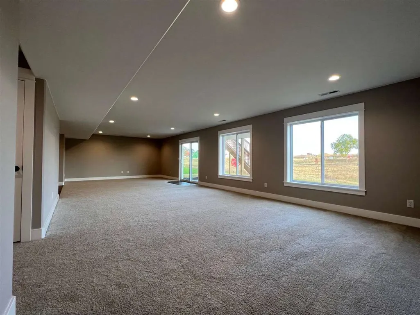
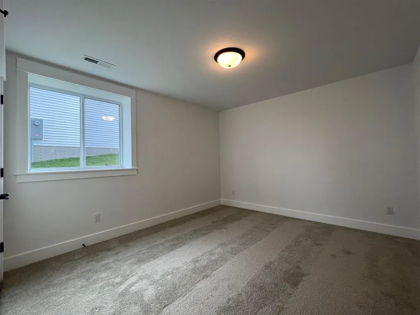
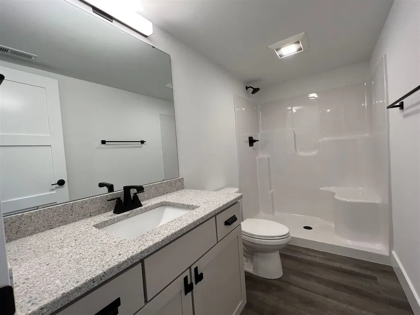
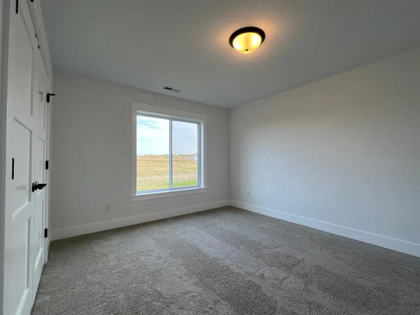
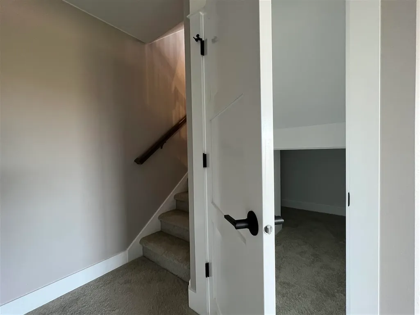
FINISHED PHOTOS OF A SIMIILAR PROPERTY. DESIGN & FINISHES WILL VARY. This spacious floor plan features a four seasons room and a grilling deck with steps down to the back yard. Kitchen has white cabinets with an island, tile backsplash, hard surface counter tops, pantry, and stainless steel appliances with gas range with hood vent. White trim and white doors. Great room with gas fireplace with stone surround. Primary suite has a trey ceiling, LVP flooring, walk-in closet and a private bathroom with white cabinets, double sinks, and tiled shower. Built-in drop zone in the mud room. Walkout lower level has a family room with a snack bar with cabinets and sink, bedrooms 4 and 5, and full bathroom.
| Elementary School | Middle School | High School |
|---|---|---|
| Penn Elementary School | NorthCentral Middle School | LibertyHighSchool High School |
| Price History | |
|---|---|
| 4/3/2026 | Listed $659,900 |
General Features
| Heating | ForcedAir,NaturalGas |
|---|---|
| Cooling | CeilingFans,CentralAir |
| Utilities | CitySewer,CityWater |
| Possession | Negotiable |
| Appliances | Dishwasher,Microwave,RangeOrOven,Refrigerator |
| Zoning | Residential |
| Association Fee Includes | Other |
| Architectural Style | OneStory |
| Construction Materials | PartialStone,Vinyl,Frame |
| Year Built | 2026 |
| Rooms | {u'RoomLevel': u'Main',u'RoomType': u'Kitchen'},{u'RoomLevel': u'Main',u'RoomType': u'DiningRoom'},{u'RoomLevel': u'Main',u'RoomType': u'LivingRoom'},{u'RoomLevel': u'Main',u'RoomType': u'MasterBedro |
| Area | NWQuadrant |
| Property Subtype | SingleFamilyResidence |
| Tax Year | 2024 |
| Community Features | CloseToSchool,Sidewalks,StreetLights |
| County | Johnson |
| New Construction | Yes |
| Property Type | Residential |
| HOA | No |
| Subdivision Name | Greenbelt Trail p.5 |
| Green Indoor Air Quality | SmokeDetectors |
| Full Baths | 3 |
| Status | Active |
| Directions | From S. Dubuque Street,Turn North on Juniper Street,Right on Yorkshire Street (new extension of Yorkshire Street) to Seven Oaks Road |
| High School | LibertyHighSchool |
| City | NorthLiberty |
| Elementary School | Penn |
| Tax Annual Amount | 0.0 |
| Middle/Junior High School | NorthCentral |
| Property Condition | NewConstruction |
| Builder Name | Scallon Custom Homes,LLC |
| Standard Status | Active |
Interior Features
| Interior Amenities | HighCeilings,TrayCeilings,WetBar,FamilyRoom,GreatRoom,PrimaryBath,PrimaryOnMainLevel,Other,Island,Pantry |
|---|---|
| Basement | Full,Concrete,SumpPump,WalkOutAccess,Finished |
| Flooring | Carpet,LVP |
| Total Fireplaces | 1 |
| Fireplace Features | FactoryBuilt,Gas,FamilyRoom |
| Above Grade Finished Area | 1812.0 |
| Laundry Features | MainLevel,LaundryRoom |
| Total Bedrooms | 5 |
| Below Grade Finished Area | 1336.0 |
| Total Baths | 3 |
Exterior Features
| Exterior Amenities | Deck,Patio |
|---|---|
| Parking Features | AttachedGarage |
| Lot Features | LessThanHalfAcre |
| Lot Dimensions | 82x135 |
| Lot Size Acres | 0.25 |
Amenities
- Foreclosure
- Views
- Short Sale
- New Construction
- Adult 55+
- Lease To Own
- No HOA Fees
- Furnished
- Primary On Main
- Air Conditioning
- Seller Finance
- Green
- Fixer Upper
- Horse
- Golf
- Fireplace
- Deck
- Garage
- Basement
- Pool
Property vs Single Family Average in 52317
Price
Year Built
Visits


 All information deemed reliable but not guaranteed. All properties are subject to prior sale, change or withdrawal. Neither listing broker(s) or information provider(s) shall be responsible for any typographical errors, misinformation, misprints and shall be held totally harmless. Listing(s) information is provided for consumer's personal, non-commercial use and may not be used for any purpose other than to identify prospective properties consumers may be interested in purchasing. The data relating
 All information deemed reliable but not guaranteed. All properties are subject to prior sale, change or withdrawal. Neither listing broker(s) or information provider(s) shall be responsible for any typographical errors, misinformation, misprints and shall be held totally harmless. Listing(s) information is provided for consumer's personal, non-commercial use and may not be used for any purpose other than to identify prospective properties consumers may be interested in purchasing. The data relating
